

















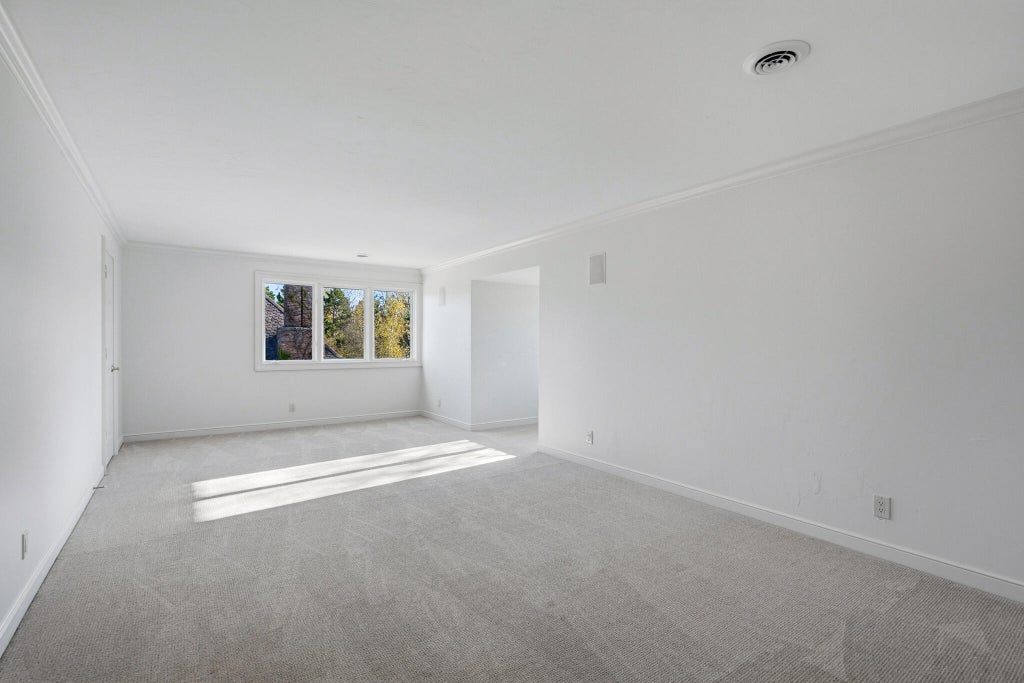





| 4 Beds | 6.5 Baths | 3 Car Garage | 11,467 Sq Ft |
Description of N76W36211 Saddlebrook Ln, Lac La Belle, WI 53066
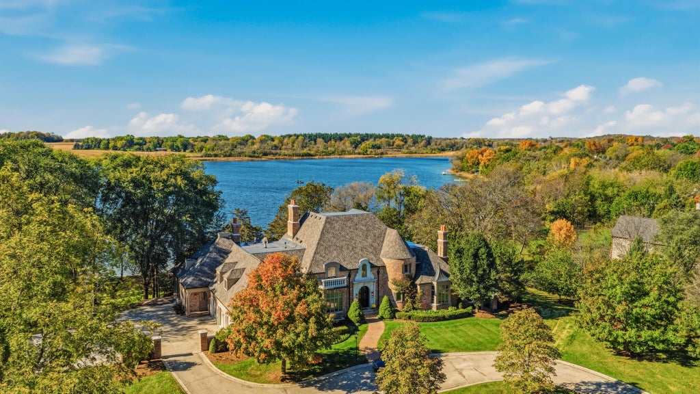
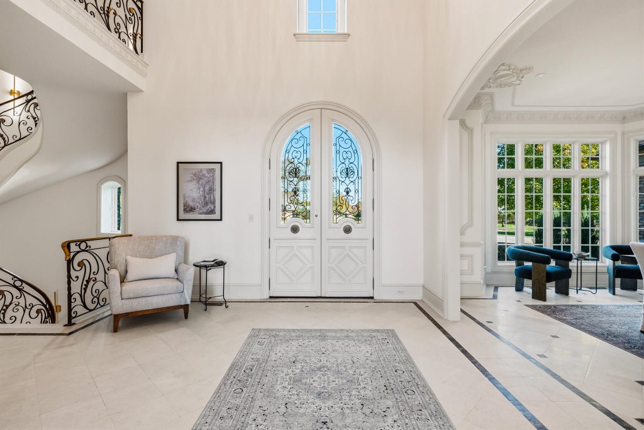
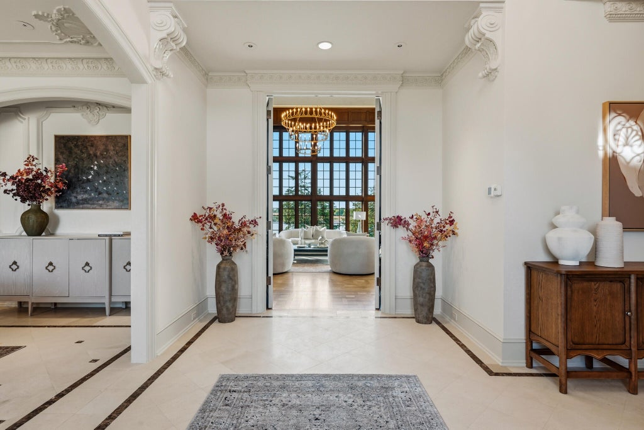
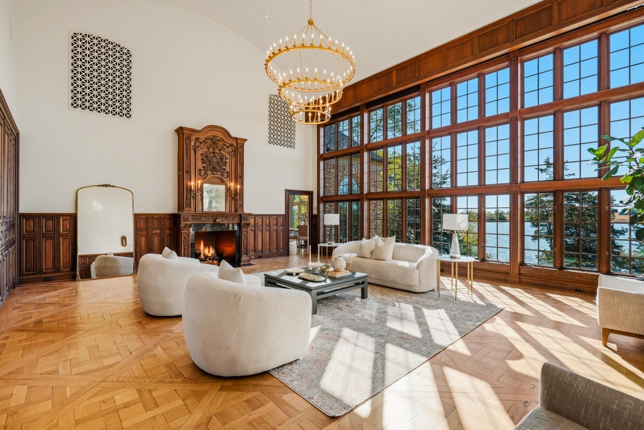
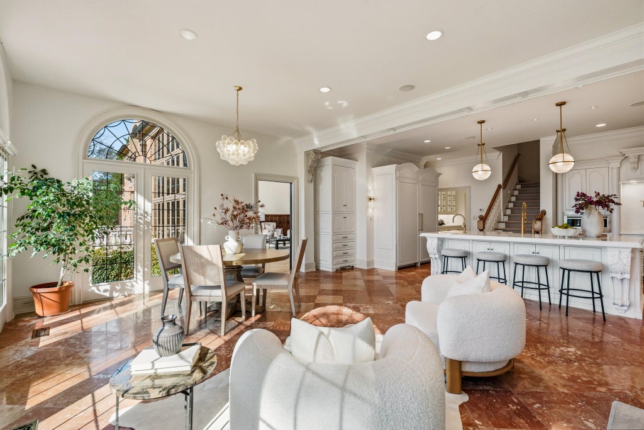
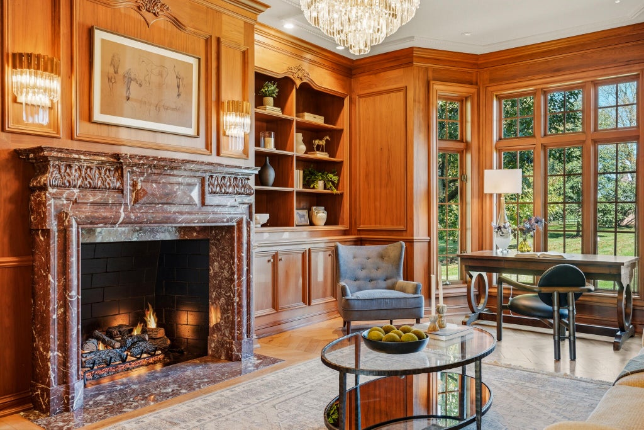
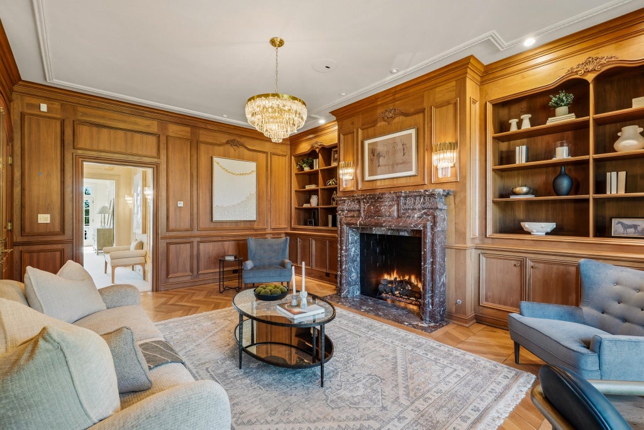
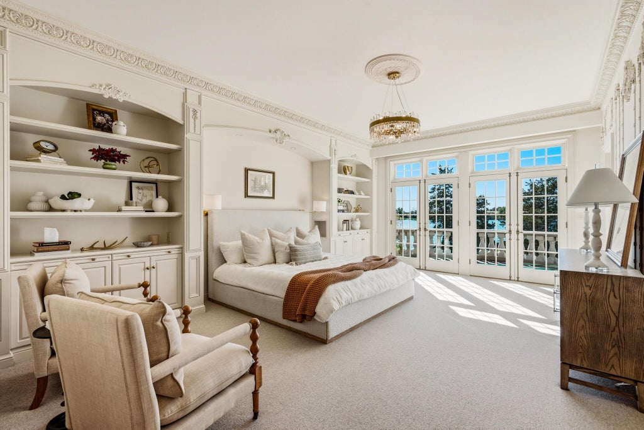
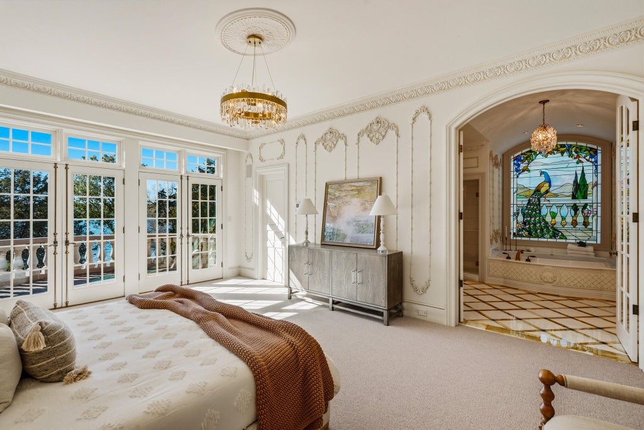
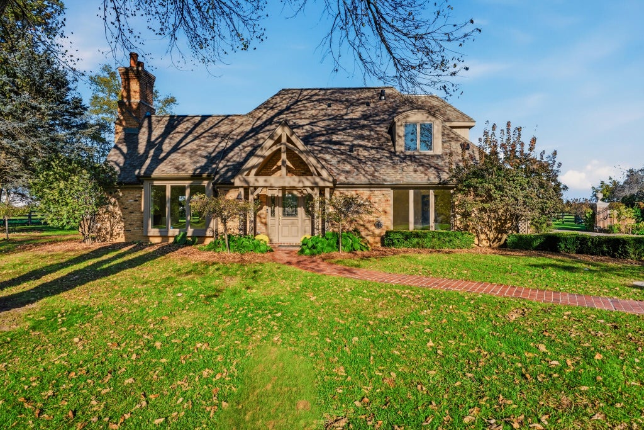
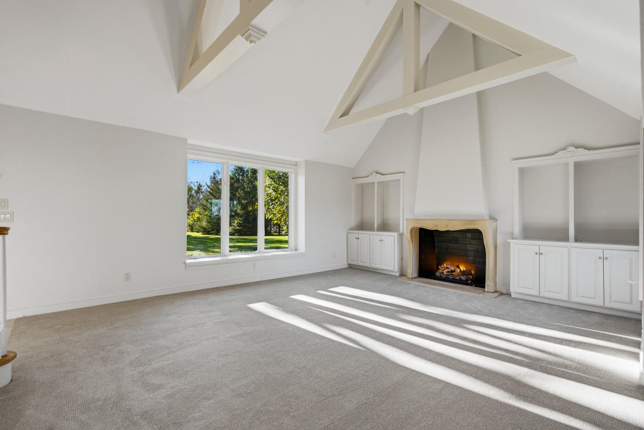
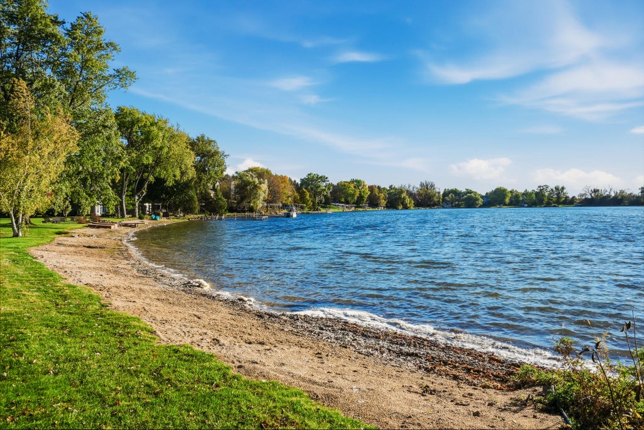
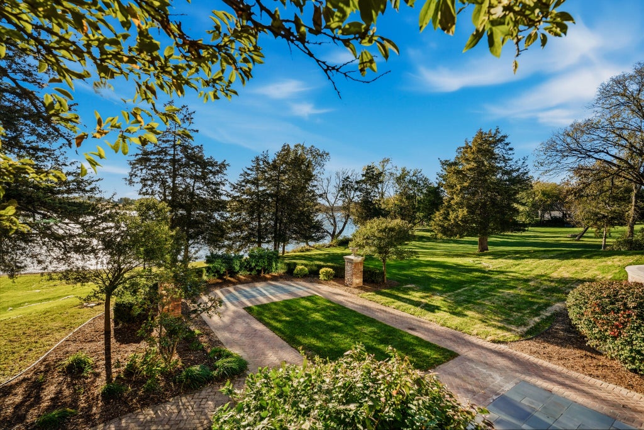
Discover one of Lake Country's most stunning gated estates! Perfectly situated on 12 fenced acres with 200 ft of pristine frontage on Ashippun Lake for your boating pleasures. Just minutes from Hwy 16, east of Oconomowoc. The brick residence blends historic French grandeur with numerous updates for today's living including a fantastic kitchen/sunroom. A phenomenal Great Room features a wall of windows with lake views - fireplace & paneling sourced from a French Chateau. Retreat to the first-floor main suite & adjacent walnut library showcasing an antique French marble fireplace. Enjoy the spectacular indoor Greco Roman pool, a 2-bedroom brick guest house, and a brick stable/garage. Unsurpassed attention to detail throughout, this spectacular waterfront estate is truly one of a kind.
Property Features of N76W36211 Saddlebrook Ln, Lac La Belle, WI 53066
Other
Single Family Residence
2001
Saddlebrook Farms
$49,940.86
2
12.03
| Washer |
| Dryer |
| Range |
| Microwave oven |
| Dishwasher |
| Refrigerator |
| Freezer |
| Central air |
| Forced air heat |
| Natural gas heat |
| Radiant heat |
| Wet bar |
| Vaulted ceilings |
| Central vacuum |
| Garbage disposal |
| Kitchen island |
| Security system |
| Walk-in closet(s) |
| Finished basement |
| Full basement |
| Basement has outside entrance |
| Walkout basement |
| High school: Oconomowoc |
| Garage |
| Three car garage |
| Attached parking |
| Attached garage |
| Garage spaces: 3 |
| Brick exterior |
| Wood exterior |
| Patio |
| Deck |
| Lot acreage is: 12.03 |
| Waterfront lot |
| Body of water: Ashipunn Lake |
| Lot sqft: 524026.8 |
| Lot has barn |
| Subdivision: Saddlebrook Farms |
| Lot zoned: Res |
| Present use: Subdivision |
| Lot has water view |
| Paved driveway |
| Private water |
| Well water |
| Septic system |
| Total square feet: 11467 |
| Total above grade finished sq ft: 8767 |
| Basement square feet: 2700 |
| Living square feet: 11467 |
| For sale |
| Tax year: 2025 |
| Horses allowed |
| Bedroom 2 is 19 x 13 |
| Bedroom 2 Level: Upper |
| Bedroom 3 is 14 x 13 |
| Bedroom 3 Level: Upper |
| Bedroom 4 is 17 x 16 |
| Bedroom 4 Level: Upper |
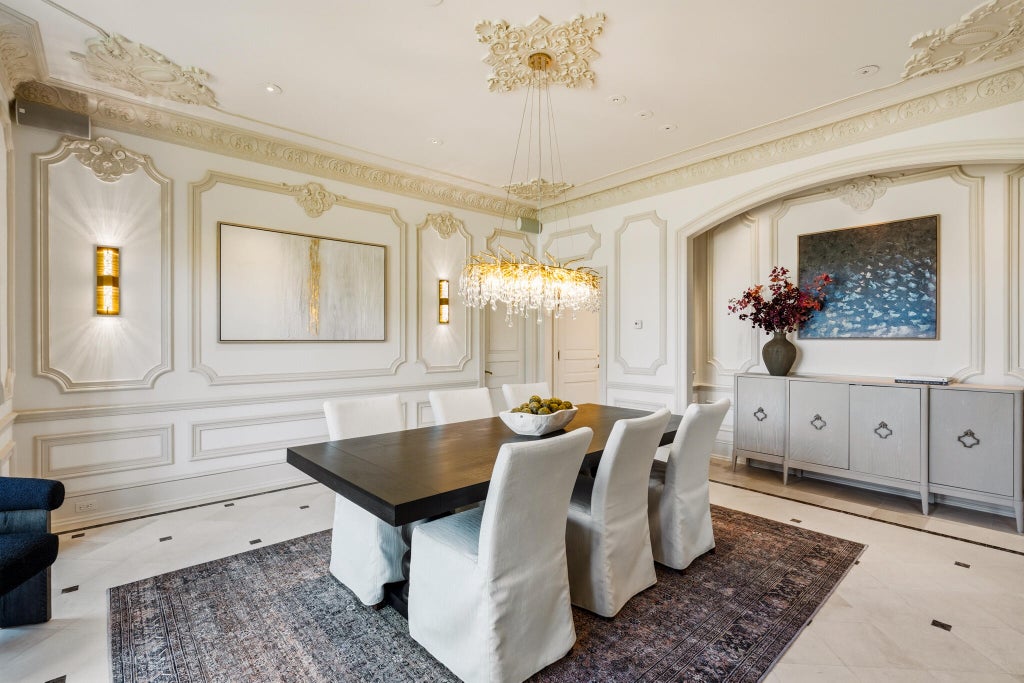
| Dining Room is 17 x 16 |
| Dining Level: Main |
| 2nd kitchen |
| Living Room is 28 x 24 |
| Living Room Level: Main |
| Bonus Room is 37 x 14 |
| Bonus Room Level: Upper |
| Game Room is 21 x 14 |
| Game Room Level: Upper |
| Guest house |
| Number of rooms: 16 |