






| 4 Beds | 3.5 Baths | 3 Car Garage | 5,200 Sq Ft |
Description of N2005 N Lake Shore Dr, Fontana, WI 53125
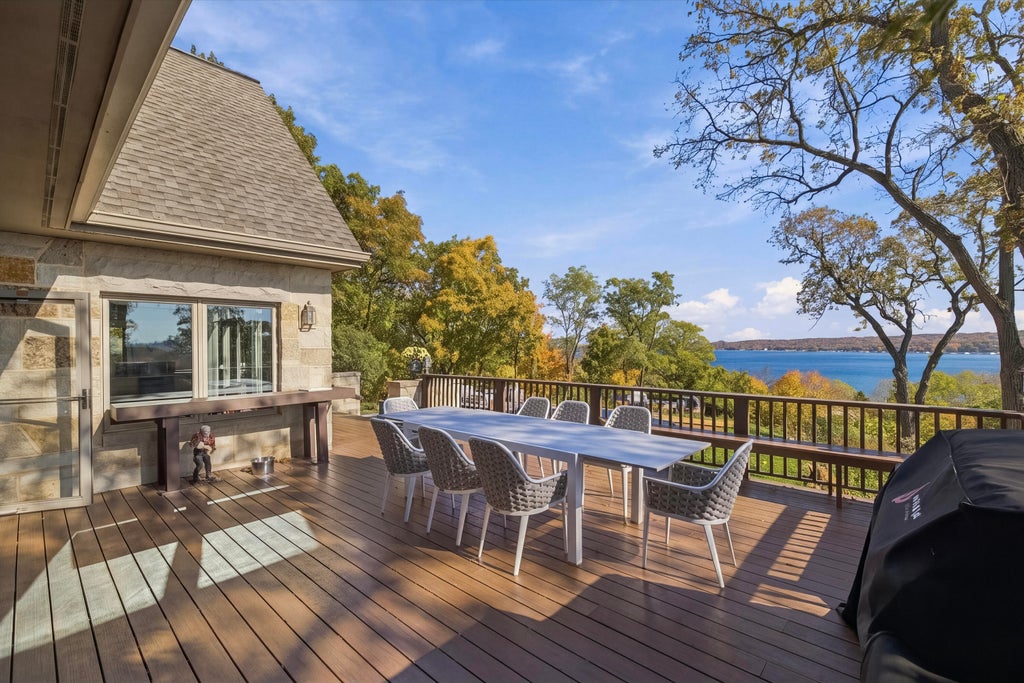
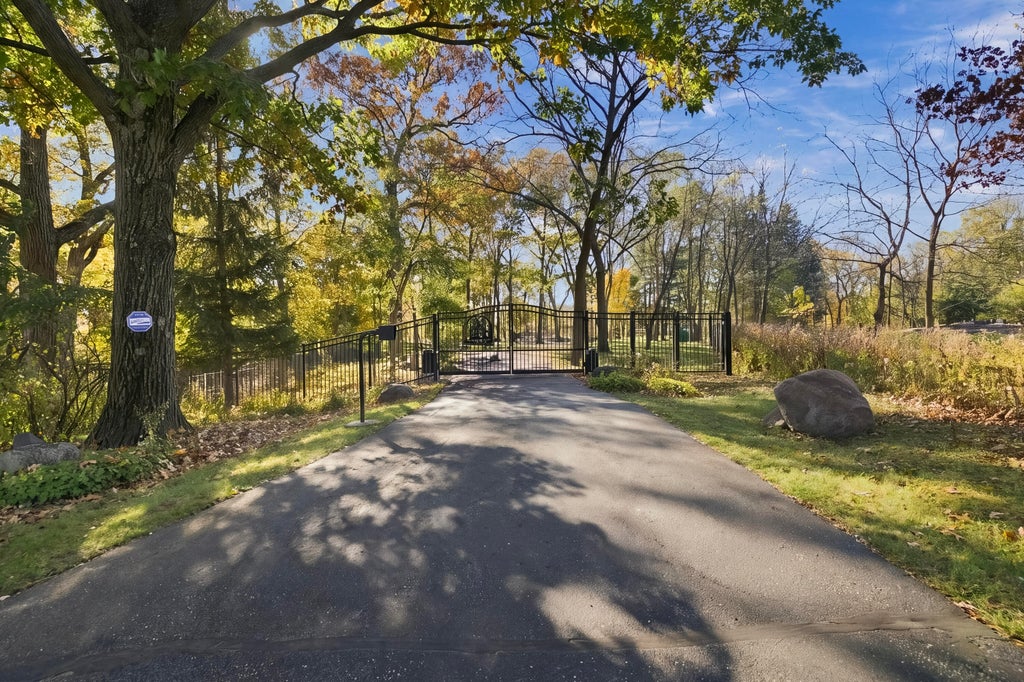
In prestigious Morgan Woods, this exceptional 5,200-square-foot estate sits on approximately six wooded acres with breathtaking Geneva Lake views stretching toward Black Point and Glenwood Springs. Designed for effortless luxury, the home features four spacious bedrooms, a main-level primary suite, soaring ceilings, and expansive living spaces filled with natural light. Outside, your private oasis awaits with an in-ground pool, expansive deck, and firepit overlooking the lake. Just minutes from Fontana, Williams Bay, and Lake Geneva, this rare retreat offers the ultimate combination of privacy, sophistication, and lake lifestyle. Some views are simply irreplaceable. This listing includes the outlot
Property Features of N2005 N Lake Shore Dr, Fontana, WI 53125
Listing courtesy of: MELGES Real Estate, LLC
Home Style
Contemporary
Contemporary
Type
Single Family Residence
Single Family Residence
Year Built
1998
1998
Annual Taxes
$14,049.00
$14,049.00
Stories
2
2
Acres
6.11
6.11
Interior Features
| Washer |
| Dryer |
| Range |
| Oven |
| Cooktop |
| Microwave oven |
| Dishwasher |
| Refrigerator |
| Central air |
| Forced air heat |
| Natural gas heat |
| Wet bar |
| Vaulted ceilings |
| Garbage disposal |
| Kitchen island |
| Security system |
| Walk-in closet(s) |
| Concrete basement |
| Full basement |
| Basement has outside entrance |
| Walkout basement |
Exterior Features
| High school: Big Foot |
| Garage |
| Three car garage |
| Attached parking |
| Attached garage |
| Garage spaces: 3 |
| Wood exterior |
| Stone exterior |
| Patio |
| Deck |
| Fenced yard |
| Lot acreage is: 6.11 |
| Fenced lot |
| Lot sqft: 266151.6 |
| Lot zoned: Residential |
| Present use: Subdivision |
| Lot has water view |
| Paved driveway |
| Private water |
| Well water |
| Septic system |
| Property style: contemporary |
| For sale |
| Tax year: 2025 |
Room Dimensions
| Den is 12 x 11 |
| Den Level: Upper |
| Family room is 22 x 20 |
| Family Room Level: Main |
| Laundry room |
| Pantry |
| Bedroom 2 is 17 x 14 |
| Bedroom 2 Level: Upper |
| Bedroom 3 is 17 x 11 |
| Bedroom 3 Level: Upper |
| Bedroom 4 is 19 x 14 |
| Bedroom 4 Level: Upper |
| Dining Room is 18 x 14 |
| Dining Level: Main |
| Living Room is 20 x 14 |
| Living Room Level: Main |
| Laundry Room is 5 x 9 |
| Laundry Room Level: Main |
| Number of rooms: 10 |